Phillip Lentini

BEDS4
BATHS2 full 1 partial
SQUARE FEET3,220
MLS#MDCC2022436
STATUSACTIVE
PROPERTY TYPEResidential - Single Family
SUBDIVISIONVILLAGE OF QUAIL RIDGE
SCHOOLCECIL COUNTY PUBLIC SCHOOLS
Property Description
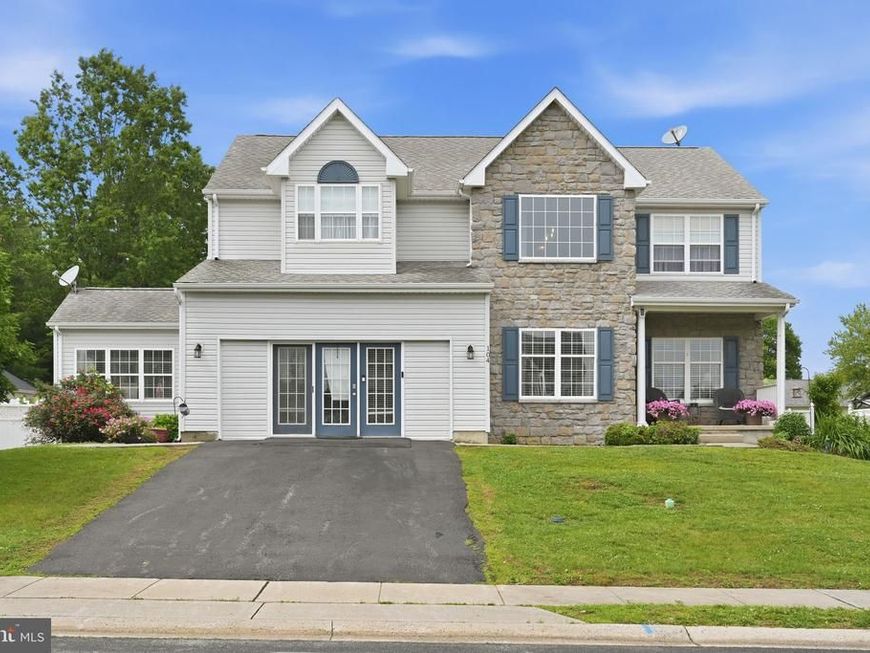
Beautifully maintained Four bedroom, Two and OneHalf bath home located in a quiet subdivision offering the perfect blend of space, comfort, and flexibility. Designed for today’s lifestyle, this home features an open-concept kitchen and living room combination with a cozy gas fireplace, upgraded countertops, luxury plank flooring, and impeccable finishes throughout. The spacious layout includes a formal dining room, dedicated den, bonus room/home office space, and a bright four-seasons room ideal for relaxing or entertaining year-round. The kitchen flows seamlessly into the main living area, creating an inviting atmosphere perfect for gatherings and everyday living. Upstairs, the expansive primary suite offers a private retreat with walk-in closets and a luxurious primary bath featuring a soaking tub. Three additional bedrooms provide generous space for guests, or additional workspace needs. The large unfinished basement presents endless possibilities for future expansion, recreation space, storage, or multigenerational living potential. Outside, enjoy the privacy of a fully fenced rear yard and rear deck perfect for outdoor dining, entertaining, or quiet evenings at home. With flexible living spaces, upscale upgrades, and room to grow, this home is ideal for remote work or buyers seeking modern comfort in a peaceful neighborhood setting. Conveniently located near shopping, dining, and commuter routes, this exceptional property combines functionality, style, and long-term value.
Property Features
Property Type: Residential - Single Family
Basement: Yes
Basement: Full, Daylight, Partial, Connecting Stairway, Space For Rooms, Interior Access
Cooling: Heat Pump(s)
Fireplaces: 1
Fuel Type: Natural Gas
Heating: Forced Air
Home Style: Colonial
Lot Size: 0.23 Acres
Roof Type: Shingle
Stories: 3.0
Taxes: $4,410
Year Built: 2005
Feature Descriptions
Additional Structures: Above Grade, Below Grade
Appliances: Dishwasher, Disposal, Exhaust Fan, Refrigerator, Stove, Water Heater
Exterior: Sidewalks, Street Lights, Exterior Lighting
Exterior: Stone, Vinyl Siding
Fencing: Vinyl, Privacy, Fully
Fireplace: Gas/Propane, Mantel(s), Stone
Flooring: Carpet, Ceramic Tile, Luxury Vinyl Plank, Laminate Plank, Other
HOA Fee: $125.00/Annually
Interior: Combination Kitchen/Living, Dining Area, Kitchen - Eat-In, Kitchen - Country, Chair Railings, Crown Moldings, Window Treatments, Primary Bath(s), Attic, Bathroom - Tub Shower, Bathroom - Stall Shower, Carpet, Ceiling Fan(s), Family Room Off Kitchen, Floor Plan - Open, Formal/Separate Dining Room, Kitchen - Gourmet, Pantry, Recessed Lighting, Walk-in Closet(s), Other
Lot: Front Yard, Level, Rear Yard
Lot Dimensions: 0.23 Acre(S)
Municipality: ELKTON
Parking Features: Paved Driveway
Parking Notes: 2 Total Parking Spaces
Rooms: Basement
Sewer: Public Sewer
SQFT Above Finished: 3220
SQFT Total Finished: 3220
Structure Type: Detached
Total Garage/Parking Spaces: 2
Utilities: Cable TV Available, Natural Gas Available
Water: Public
Windows: Double Pane
Local Schools
High School: ELKTON
Middle School: ELKTON
Elementary School: GILPIN MANOR
School District: CECIL COUNTY PUBLIC SCHOOLS
Listed By / Shown By
Listed By
Agency Name: Monument Sotheby's International Realty
Agency Phone: 4105255435
Shown By
Agent Name: Phillip Lentini
Agent Phone: Cell: (717) 379-2275
Agency Title: Berkshire Hathaway HomeServices Homesale Realty

 First American
Estimate Your Payment
Estimated Payment
$ 1,739.39 per month $1,212.93 Principal & Interest $367.50 Property Tax $158.96 Homeowner's Insurance

 Corporate Office - 215 S Centerville Rd. Lancaster, PA 17603
104 Bonnie Marie Lane | MLS# MDCC2022436
This single family home located at 104 Bonnie Marie Lane , Elkton, MD 21921 is currently listed for sale with an asking price of $545,000. This property was built in 2005 and has 4 bedrooms and 2 full and 1 partial baths with 3220 sq. ft. Bonnie Marie Lane is located in the VILLAGE OF QUAIL RIDGE subdivision within the CECIL COUNTY PUBLIC SCHOOLS school district. Search VILLAGE OF QUAIL RIDGE real estate on www.philliplentinirealtor.com today.