Phillip Lentini

BEDS4
BATHS1 full 1 partial
SQUARE FEET1,783
MLS#PADA2062046
STATUSACTIVE
PROPERTY TYPEResidential - Single Family
SUBDIVISIONALLISON HILL
SCHOOLHARRISBURG CITY
Property Description
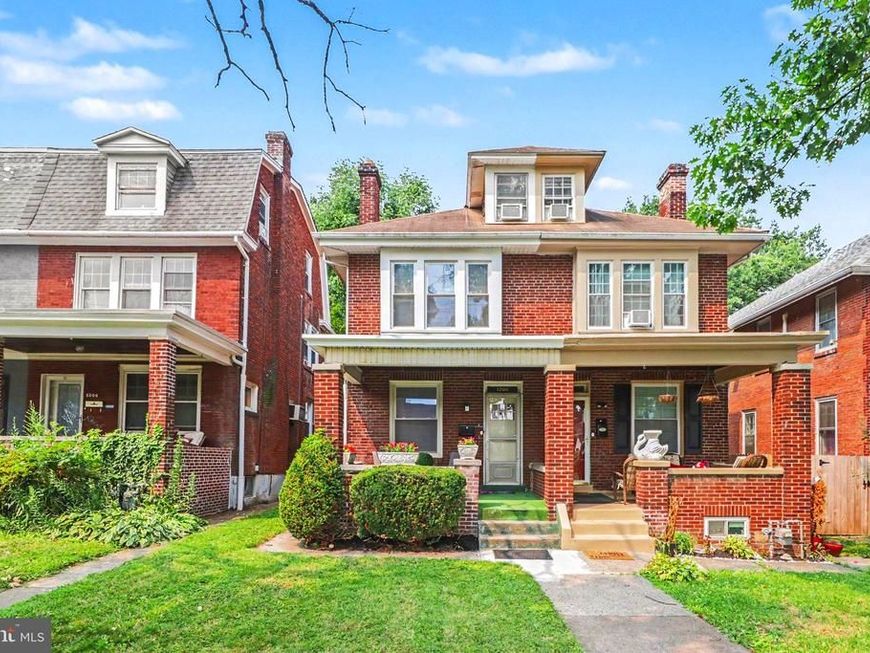
Step into this beautifully updated gem where classic Harrisburg character blends seamlessly with modern upgrades and thoughtful renovations.The spacious covered front porch welcomes you and is perfect for relaxing with family or friends. Inside, the bright living room features brand-new LVP flooring, a cozy fireplace, and modern lighting fixtures with remote controlled adjustable color temperatures. The home flows effortlessly into an open dining and kitchen area complete with all-new stainless steel appliances, updated cabinetry, and generous storage — ideal for cooking and gathering. A rear door opens to a new parking pad with additional off-street and alley parking. The semi-finished basement offers a half bath, flexible living space, brand-new laundry room, and workshop/utility area. Upstairs you’ll find four spacious bedrooms with new carpeting, including one with private balcony access. A renovated full bathroom with hands free flushing serves the upper level, and a finished attic bedroom with a large walk-in closet provides bonus living space. Key Updates Include: brand-new electrical throughout, updated plumbing, fresh, stylish lighting and finishes, all-new kitchen appliances, new laundry room and parking pad. With its perfect mix of original warmth and contemporary comfort, this home feels inviting from the moment you walk in. Located just minutes from downtown Harrisburg and the State Capitol, it’s ready for its next chapter.Come see why this one feels like home!
Property Features
Property Type: Residential - Single Family
Basement: Partially Finished, Poured Concrete, Workshop
Basement: Yes
Cooling: Ceiling Fan(s), Window Unit(s)
Fireplaces: 1
Fuel Type: Natural Gas
Heating: Steam
Home Style: Traditional
Lot Size: 0.04 Acres
Stories: 4.0
Taxes: $3,178
Year Built: 1927
Feature Descriptions
Additional Structures: Above Grade, Below Grade
Appliances: Built-In Range, Dishwasher, Dryer - Electric, Exhaust Fan, Microwave, Refrigerator, Stainless Steel Appliances, Washer - Front Loading
Exterior: Brick
Fireplace: Brick
Lot Dimensions: 0.04 Acre(S)
Municipality: CITY OF HARRISBURG
Rooms: Living Room, Dining Room, Bedroom 2,Bedroom 3,Bedroom 4,Kitchen, Bedroom 1,Laundry, Recreation Room, Workshop, Bathroom 1
Sewer: Public Sewer
SQFT Above Finished: 1605
SQFT Below Finished: 178
SQFT Total Finished: 1783
Structure Type: Twin/Semi-Detached
Water: Public
Local Schools
High School: SUSQUEHANNA TOWNSHIP
Middle School: SUSQUEHANNA TOWNSHIP
School District: HARRISBURG CITY
Listed By / Shown By
Listed By
Agency Name: Coldwell Banker Realty
Agency Phone: 7177614800
Shown By
Agent Name: Phillip Lentini
Agent Phone: Cell: (717) 379-2275
Agency Title: Berkshire Hathaway HomeServices Homesale Realty

 First American
Estimate Your Payment
Estimated Payment
$ 730.52 per month $411.73 Principal & Interest $264.83 Property Tax $53.96 Homeowner's Insurance

 Corporate Office - 215 S Centerville Rd. Lancaster, PA 17603
1208 N 17th Street | MLS# PADA2062046
This single family home located at 1208 N 17th Street, Harrisburg, PA 17103 is currently listed for sale with an asking price of $185,000. This property was built in 1927 and has 4 bedrooms and 1 full and 1 partial baths with 1783 sq. ft. N 17th Street is located in the ALLISON HILL subdivision within the HARRISBURG CITY school district. Search ALLISON HILL real estate on www.philliplentinirealtor.com today.