Phillip Lentini

BEDS6
BATHS5 full 1 partial
SQUARE FEET5,782
MLS#MDHW2068568
STATUSACTIVE
PROPERTY TYPEResidential - Single Family
SUBDIVISIONTRIADELPHIA WOODS
SCHOOLHOWARD COUNTY PUBLIC SCHOOLS
Property Description
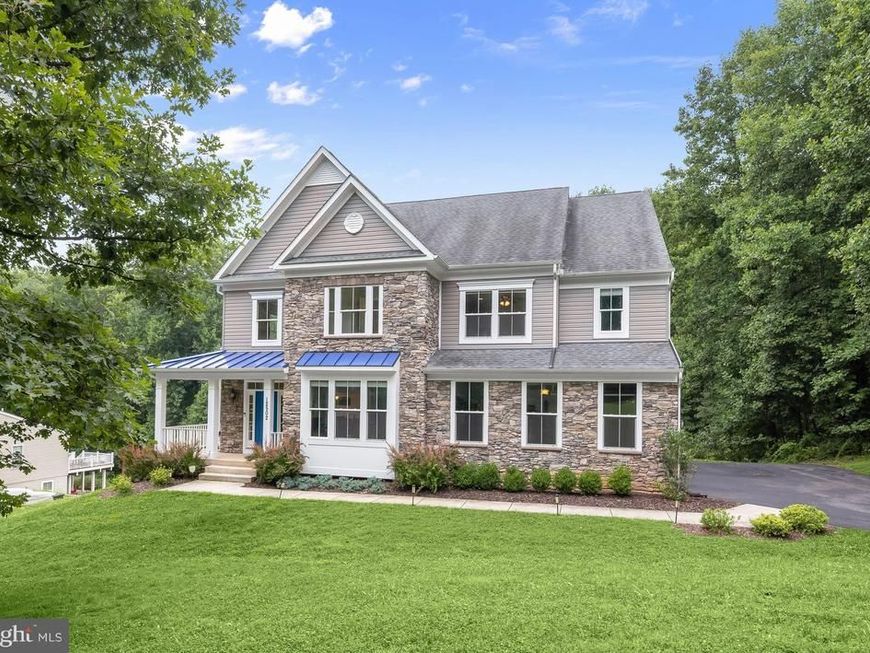
Gracefully positioned on 1.16 picturesque acres along a tree lined road, this exceptional stone accented colonial offers the peaceful feel of a private retreat while remaining just minutes from everyday conveniences. Backing to conservation land and encompassing more than 6,000 square feet across three finished levels, the home has been thoughtfully designed with six bedrooms, 5.5 baths, abundant storage, and flexible living spaces to accommodate a variety of lifestyles. A charming wraparound covered front porch framed by beautiful landscaping creates a warm and inviting first impression. Inside, an open floor plan showcases hardwood flooring throughout much of the home, a neutral paint color that flows throughout, and light-filled living spaces designed for both everyday comfort and entertaining. The impressive great room is the heart of the home, highlighted by a soaring two story ceiling and a stunning floor to ceiling stone fireplace. Flowing seamlessly from the great room, the gourmet kitchen combines timeless style with exceptional functionality. White cabinetry, quartz countertops, stainless steel appliances including a gas cooktop, double wall ovens, and two dishwashers are complemented by a pantry and a large center island with seating, creating the perfect gathering space. The adjoining breakfast room captures tranquil wooded views and opens to the composite deck through a sliding glass door, offering an effortless connection to outdoor living. Crown molding enhances the formal dining room, while French doors lead into a dedicated home office ideal for working remotely. A mud room with optional laundry hookups and a half bath complete the main level living areas. Offering remarkable flexibility, the main level suite is perfectly suited as either a luxurious primary bedroom or private guest retreat. This spacious sanctuary includes a walk-in closet, a sitting room with direct deck access, and an elegant en-suite bath featuring a double vanity, soaking tub, and frameless glass shower finished in timeless subway tile. Upstairs, each of the four bedrooms enjoys direct access to a full bath, providing both privacy and convenience. The expansive primary suite features a tray ceiling, an oversized walk-in closet, and a spa-inspired bath with heated floors, an extended double vanity, soaking tub, and beautifully tiled shower. Two additional bedrooms share a thoughtfully designed bath with a separate water closet, while another bedroom enjoys the privacy of its own en-suite. A conveniently located laundry room completes the upper level. The finished walkout lower level offers outstanding versatility with a spacious recreation room, kitchenette featuring quartz countertops, stainless steel appliances, and bar seating, a sixth bedroom, full bath, storage and utility rooms, making it an excellent option for an in-law suite, apartment, or extended guest accommodations. Surrounded by peaceful wooded views, the outdoor living spaces are equally inviting with a composite deck, paver patio, and a built-in shed tucked beneath the deck. Additional highlights include a finished side loading two car garage, widened and extended driveway, recently painted exterior, active radon mitigation system, extensive closet space with added shelving throughout, and exceptional storage at every turn. Perfectly situated on Triadelphia Road, this home enjoys convenient access to Turf Valley Towne Square, The Mall in Columbia, Historic Ellicott City, Patapsco Valley State Park, Centennial Park, golf courses, highly regarded Howard County public schools, and major commuter routes including Route 29, I-70, Route 40, and MD-100, providing easy access to Columbia, Baltimore, Washington, D.C., and BWI Airport.
Property Features
Property Type: Residential - Single Family
Basement: Connecting Stairway, Daylight, Partial, Fully Finished, Heated, Interior Access, Improved, Outside Entrance, Rear Entrance, Walkout Level, Windows
Basement: Yes
Cooling: Central A/C
Fireplaces: 1
Fuel Type: Propane - Leased
Garage: 2
Heating: Forced Air
Home Style: Colonial
Lot Size: 1.16 Acres
Stories: 3.0
Taxes: $14,409
Year Built: 2018
Feature Descriptions
Additional Structures: Above Grade, Below Grade
Appliances: Built-In Microwave, Cooktop, Dishwasher, Dryer, Extra Refrigerator/Freezer, Oven - Double, Oven - Wall, Oven/Range - Gas, Refrigerator, Stainless Steel Appliances, Washer, Water Heater
Exterior: Exterior Lighting
Exterior: Stone, Combination
Fireplace: Gas/Propane, Mantel(s), Stone
Flooring: Ceramic Tile, Hardwood, Carpet
Interior: Bathroom - Soaking Tub, Bathroom - Stall Shower, Bathroom - Tub Shower, Breakfast Area, Carpet, Ceiling Fan(s), Combination Kitchen/Living, Crown Moldings, Dining Area, Entry Level Bedroom, Floor Plan - Open, Formal/Separate Dining Room, Kitchen - Eat-In, Kitchen - Island, Kitchen - Table Space, Pantry, Primary Bath(s), Recessed Lighting, Upgraded Countertops, Walk-in Closet(s), Wood Floors
Lot: Backs to Trees, Front Yard, Landscaping, Rear Yard, SideYard(s)
Lot Dimensions: 1.16 Acre(S)
Parking Features: Asphalt Driveway
Parking Notes: 2 Total Parking Spaces
Rooms: Dining Room, Primary Bedroom, Sitting Room, Bedroom 2,Bedroom 3,Bedroom 4,Bedroom 5,Kitchen, Foyer, Breakfast Room, Great Room, Mud Room, Recreation Room, Storage Room, Utility Room, Bedroom 6
Sewer: Septic Exists
Special View Info: Garden/Lawn, Trees/Woods
SQFT Above Finished: 4192
SQFT Below Finished: 1590
SQFT Total Finished: 5782
Structure Type: Detached
Total Garage/Parking Spaces: 2
Water: Well
Windows: Double Pane, Vinyl Clad, Screens
Room Sizes
Foyer: 13 x 11 Level - Main
Great Room: 14 x 19 Level - Main
Kitchen: 13 x 19 Level - Main
Breakfast Room: 13 x 12 Level - Main
Dining Room: 15 x 11 Level - Main
Mud Room: 11 x 7 Level - Main
Bedroom 5: 17 x 15 Level - Main
Sitting Room: 10 x 12 Level - Main
Recreation Room: 29 x 42 Level - Lower 1
Bedroom 6: 17 x 30 Level - Lower 1
Storage Room: 24 x 15 Level - Lower 1
Utility Room: 17 x 5 Level - Lower 1
Primary Bedroom: 17 x 14 Level - Upper 1
Bedroom 2: 12 x 17 Level - Upper 1
Bedroom 3: 13 x 13 Level - Upper 1
Bedroom 4: 13 x 19 Level - Upper 1
Local Schools
High School: GLENELG
Middle School: FOLLY QUARTER
Elementary School: TRIADELPHIA RIDGE
School District: HOWARD COUNTY PUBLIC SCHOOLS
Listed By / Shown By
Listed By
Agency Name: Northrop Realty
Agency Phone: 4104651770
Shown By
Agent Name: Phillip Lentini
Agent Phone: Cell: (717) 379-2275
Agency Title: Berkshire Hathaway HomeServices Homesale Realty

 First American
Estimate Your Payment
Estimated Payment
$ 4,661.95 per month $3,060.15 Principal & Interest $1,200.75 Property Tax $401.04 Homeowner's Insurance

 Corporate Office - 215 S Centerville Rd. Lancaster, PA 17603
12502 Triadelphia Road | MLS# MDHW2068568
This single family home located at 12502 Triadelphia Road, Ellicott City, MD 21042 is currently listed for sale with an asking price of $1,375,000. This property was built in 2018 and has 6 bedrooms and 5 full and 1 partial baths with 5782 sq. ft. Triadelphia Road is located in the TRIADELPHIA WOODS subdivision within the HOWARD COUNTY PUBLIC SCHOOLS school district. Search TRIADELPHIA WOODS real estate on www.philliplentinirealtor.com today.