Phillip Lentini

BEDS3
BATHS2 full 2 partial
SQUARE FEET2,184
MLS#MDAA2151798
STATUSACTIVE
PROPERTY TYPEResidential - Townhouse
SUBDIVISIONDORCHESTER VIEW
SCHOOLANNE ARUNDEL COUNTY PUBLIC SCHOOLS
Property Description
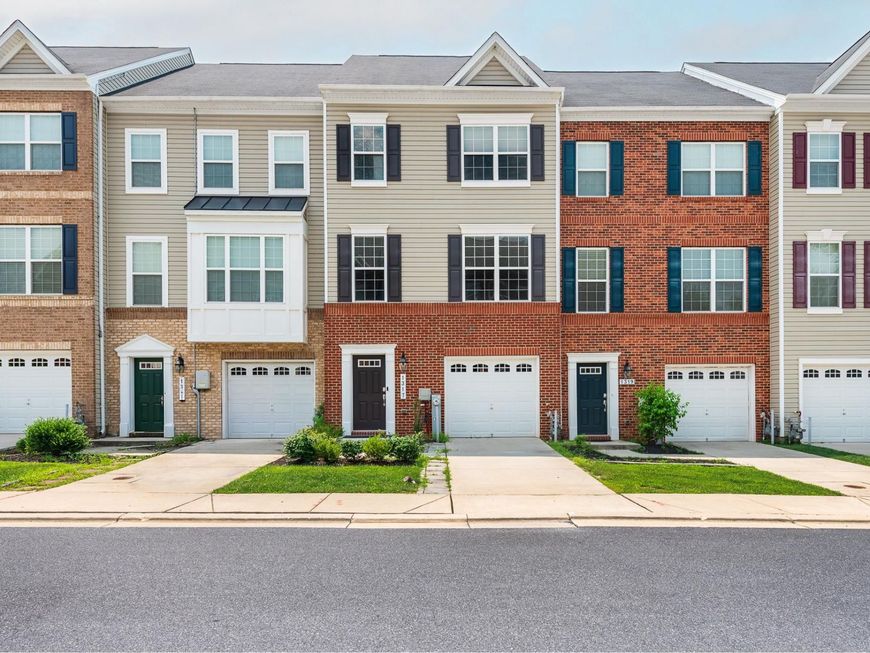
Nestled in the charming Dorchester View community, this exquisite townhouse offers a perfect blend of modern luxury and traditional elegance. Built in 2019, this meticulously maintained residence spans 2,184 square feet, providing ample space for both relaxation and entertaining. Step inside to discover an inviting open floor plan that seamlessly connects the living and dining areas, enhanced by recessed lighting and ceiling fans that create a warm ambiance. The gourmet kitchen is a culinary enthusiast's dream, featuring a spacious island, sleek countertops, and high-end Stainless-Steel appliances, including a gas oven/range, refrigerator, dishwasher, and microwave. Whether hosting dinner parties or enjoying casual meals, this kitchen is designed for both functionality and style. The main level also boasts a convenient half bath, ensuring guests feel at home. Ascend to the upper level, where you'll find three generously sized bedrooms, each designed with comfort in mind. The primary suite is a true retreat, complete with a luxurious walk-in closet and an en-suite bathroom featuring dual vanities and modern fixtures. The partially finished basement offers additional living space, perfect for a media room, gym, or play area, while the front entrance provides easy access to the outdoors. Step outside onto the deck, where you can unwind and enjoy serene views of the surrounding trees and woods, creating a peaceful oasis right at your doorstep. This home also features an attached garage with front entry access, and Tesla charging area, providing convenience and security. The low-maintenance exterior, crafted from durable brick and vinyl siding, ensures that you can spend more time enjoying your home and less time on upkeep. Living in Dorchester View means embracing a lifestyle of comfort and convenience. Experience the perfect balance of luxury and tranquility in this stunning townhouse, where every detail has been thoughtfully designed to create a welcoming and sophisticated living environment.
Upcoming Open Houses
Open House Saturday July 25th, 12:00pm - 2:00pm
Open House Sunday July 26th, 1:00pm - 3:00pm
Property Features
Property Type: Residential - Townhouse
Basement: Yes
Basement: Front Entrance, Fully Finished
Cooling: Central A/C, Ceiling Fan(s)
Fuel Type: Natural Gas
Garage: 1
Heating: Forced Air
Home Style: Traditional
Lot Size: 0.04 Acres
Roof Type: Asphalt
Stories: 3.0
Taxes: $5,369
Year Built: 2019
Feature Descriptions
Additional Structures: Above Grade, Below Grade
Appliances: Dishwasher, Dryer, Icemaker, Microwave, Oven/Range - Gas, Refrigerator, Washer
Exterior: Brick, Vinyl Siding
Fencing: Vinyl, Fully
HOA Fee: $275.00/Quarterly
Interior: Ceiling Fan(s), Combination Dining/Living, Floor Plan - Open, Kitchen - Gourmet, Kitchen - Island, Other, Recessed Lighting, Sprinkler System, Walk-in Closet(s)
Lot Dimensions: 0.04 Acre(S)
Number of Rooms: 7
Parking Notes: 1 Total Parking Spaces
Sewer: Public Sewer
Special View Info: Trees/Woods
SQFT Above Finished: 2184
SQFT Total Finished: 2184
Structure Type: Interior Row/Townhouse
Total Garage/Parking Spaces: 1
Water: Public
Local Schools
School District: ANNE ARUNDEL COUNTY PUBLIC SCHOOLS
Listed By / Shown By
Listed By
Agency Name: Long & Foster Real Estate, Inc.
Agency Phone: 4107303456
Shown By
Agent Name: Phillip Lentini
Agent Phone: Cell: (717) 379-2275
Agency Title: Berkshire Hathaway HomeServices Homesale Realty

 First American
Estimate Your Payment
Estimated Payment
$ 1,781.30 per month $1,179.33 Principal & Interest $447.42 Property Tax $154.55 Homeowner's Insurance

 Corporate Office - 215 S Centerville Rd. Lancaster, PA 17603
1317 Hawthorn Drive | MLS# MDAA2151798
This townhouse located at 1317 Hawthorn Drive , Hanover, MD 21076 is currently listed for sale with an asking price of $529,900. This property was built in 2019 and has 3 bedrooms and 2 full and 2 partial baths with 2184 sq. ft. Hawthorn Drive is located in the DORCHESTER VIEW subdivision within the ANNE ARUNDEL COUNTY PUBLIC SCHOOLS school district. Search DORCHESTER VIEW real estate on www.philliplentinirealtor.com today.