Phillip Lentini

BEDS4
BATHS3 full 1 partial
SQUARE FEET2,912
MLS#PACT2125418
STATUSPENDING
PROPERTY TYPERental - Townhouse
SUBDIVISIONMAPLEVIEW
SCHOOLDOWNINGTOWN AREA
Property Description
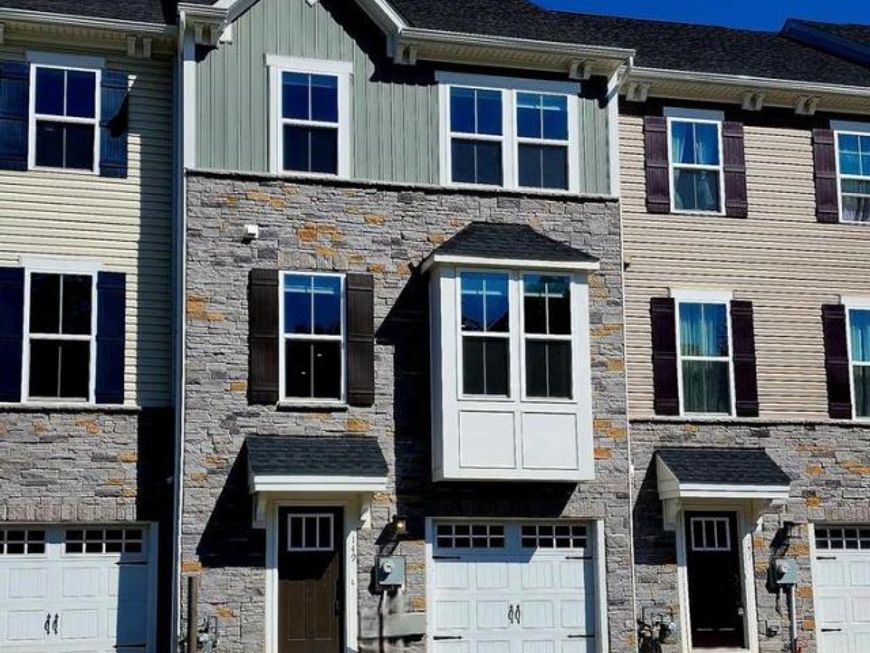
Introducing this newly constructed townhome located within the acclaimed Downingtown School District, situated conveniently in the Mapleview Community near Route 322. This immaculate 4-bedroom, 3.5-bath residence is pristine and move-in ready. The main floor features a flexible bedroom or office space, complete with a full bath, and access to the attached one-car garage. On the second level, experience modern living with an expansive, open-concept kitchen highlighted by quartz countertops, stainless steel appliances, ample cabinetry, and pantry storage. A spacious family room and dining area complete this living space, opening seamlessly to a large composite deck that overlooks tranquil open space. The third level hosts an elegant Owner’s Suite equipped with a tray ceiling, walk-in closet, and en-suite bath, complemented by two additional bedrooms, a hallway bathroom, and a conveniently located laundry room. Durable luxury vinyl plank flooring spans much of the home, providing both beauty and practicality. Don’t miss this exceptional opportunity to live in one of Downingtown’s most sought-after new communities.
Property Features
Property Type: Rental - Townhouse
Cooling: Energy Star Cooling System, Central A/C
Fuel Type: Natural Gas
Garage: 1 car attached
Heating: Forced Air
Home Style: Craftsman
Lot Size: 0.00 Acre(S)
Roof Type: Architectural Shingle
Stories: 3.0
Year Built: 2023
Feature Descriptions
Additional Structures: Above Grade, Below Grade
Appliances: Built-In Microwave, Oven/Range - Gas, Stainless Steel Appliances, Washer, Dryer, Dishwasher
Electric: 200+ Amp Service
Exterior: Exterior Lighting, Sidewalks, Street Lights
Exterior: Vinyl Siding, Stone
Flooring: Vinyl, Wood, Luxury Vinyl Plank, Ceramic Tile, Carpet
HOA Fee: $0.00/Unknown
Interior: Kitchen - Eat-In, Primary Bath(s), Sprinkler System, Family Room Off Kitchen, Kitchen - Island, Recessed Lighting, Pantry, Upgraded Countertops, Walk-in Closet(s)
Lot: Backs - Open Common Area
Lot Dimensions: 0.00 Acre(S)
Municipality: EAST BRANDYWINE TWP
Parking Features: Attached Garage, Driveway, Other, Asphalt Driveway
Pet Restrictions: Case by Case Basis, Pet Addendum/Deposit
Sewer: Public Sewer
Special View Info: Trees/Woods
SQFT Above Finished: 2272
SQFT Below Finished: 640
SQFT Total Finished: 2912
Structure Type: Interior Row/Townhouse
Total Garage/Parking Spaces: 1
Water: Public
Windows: Energy Efficient
Local Schools
High School: DOWNINGTOWN HIGH SCHOOL WEST CAMPUS
School District: DOWNINGTOWN AREA
Listed By / Shown By
Listed By
Agency Name: RE/MAX Action Associates
Agency Phone: 6103632001
Shown By
Agent Name: Phillip Lentini
Agent Phone: Cell: (717) 379-2275
Agency Title: Berkshire Hathaway HomeServices Homesale Realty

 First American

 Corporate Office - 215 S Centerville Rd. Lancaster, PA 17603
149 Glory Maple Lane | MLS# PACT2125418
This property located at 149 Glory Maple Lane, Downingtown, PA 19335 is currently listed for rent with an asking price of $3,300 / Monthly. Glory Maple Lane is located within the DOWNINGTOWN AREA school district. Search Downingtown real estate on www.philliplentinirealtor.com today.