Phillip Lentini

BEDS4
BATHS2 full 1 partial
SQUARE FEET2,589
MLS#PALA2094736
STATUSACTIVE
PROPERTY TYPEResidential - Single Family
SCHOOLMANHEIM TOWNSHIP
Property Description
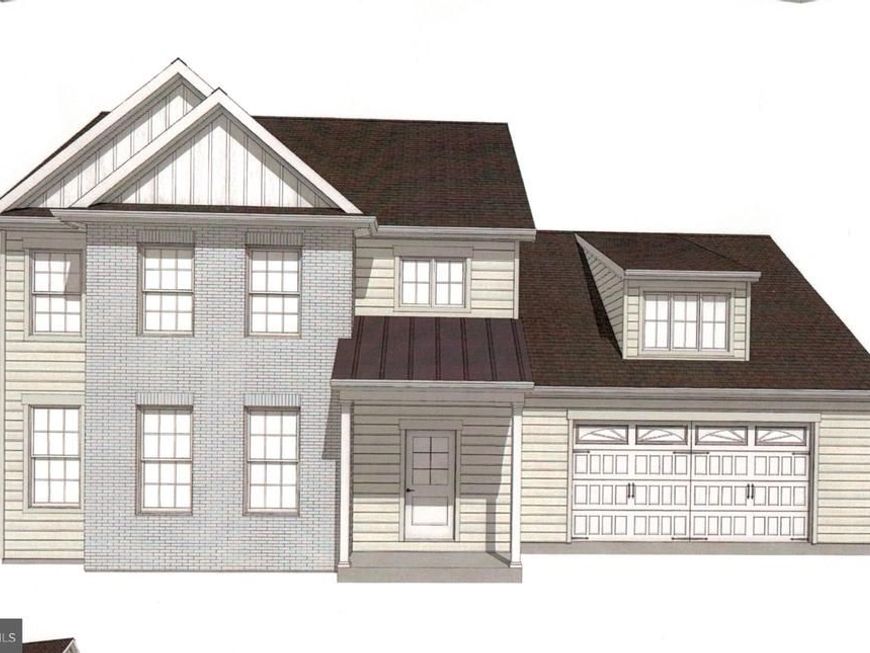
New single family home to be built in new sub-division Stonebriar. Spacious open floor plan with great room with gas fireplace adjacent to kitchen with island and large pantry, upgraded countertops, 1st floor primary bedroom & bath, covered porch area, and 9' ceilings on 1st floor. Still time to customize this home with your personal choices. Convenient location, close to elementary school, shopping and airport.
Property Features
Property Type: Residential - Single Family
Basement: Yes
Basement: Full, Poured Concrete, Unfinished
Cooling: Central A/C, Ceiling Fan(s)
Fireplaces: 1
Fuel Type: Natural Gas
Garage: 2
Heating: Forced Air
Home Style: Traditional
Lot Size: 0.17 Acres
Roof Type: Architectural Shingle
Stories: 2.0
Taxes: $0
Year Built: 2027
Feature Descriptions
Accessibility: 2+ Access Exits
Additional Structures: Above Grade
Electric: 200+ Amp Service
Exterior: Concrete, Vinyl Siding, Stick Built, CPVC/PVC, Blown-I
Fireplace: Gas/Propane
Flooring: Carpet, Ceramic Tile, Hardwood, Luxury Vinyl Plank
HOA Fee: $150.00/Quarterly
Interior: Bathroom - Tub Shower, Bathroom - Walk-In Shower, Breakfast Area, Carpet, Ceiling Fan(s), Dining Area, Entry Level Bedroom, Family Room Off Kitchen, Floor Plan - Open, Kitchen - Eat-In, Kitchen - Island, Pantry, Primary Bath(s), Recessed Lighting, Upgraded Countertops, Walk-in Closet(s), Wood Floors
Lot Dimensions: 0.17 Acre(S)
Municipality: MANHEIM TWP
Parking Notes: 4 Total Parking Spaces
Rooms: Dining Room, Primary Bedroom, Bedroom 2,Bedroom 3,Bedroom 4,Kitchen, Foyer, Great Room, Mud Room, Bathroom 1,Primary Bathroom, Half Bath
Sewer: Public Sewer
SQFT Above Finished: 2589
SQFT Total Finished: 2589
Structure Type: Detached
Total Garage/Parking Spaces: 4
Water: Public
Local Schools
High School: MANHEIM TOWNSHIP
Middle School: MANHEIM TOWNSHIP
Elementary School: REIDENBAUGH
School District: MANHEIM TOWNSHIP
Listed By / Shown By
Listed By
Agency Name: RE/MAX Pinnacle
Agency Phone: 7175692222
Shown By
Agent Name: Phillip Lentini
Agent Phone: Cell: (717) 379-2275
Agency Title: Berkshire Hathaway HomeServices Homesale Realty

 First American
Estimate Your Payment
Estimated Payment
$ 2,285.65 per month $2,020.81 Principal & Interest $0.00 Property Tax (data not provided by mls) $264.83 Homeowner's Insurance

 Corporate Office - 215 S Centerville Rd. Lancaster, PA 17603
228 Inverness Drive , Unit 42 | MLS# PALA2094736
This single family home located at 228 Inverness Drive , Unit 42, Lititz, PA 17543 is currently listed for sale with an asking price of $908,000. This property was built in 2027 and has 4 bedrooms and 2 full and 1 partial baths with 2589 sq. ft. Inverness Drive , Unit 42 is located within the MANHEIM TOWNSHIP school district. Search Lititz real estate on www.philliplentinirealtor.com today.