Phillip Lentini

BEDS4
BATHS1 full 1 partial
SQUARE FEET1,950
MLS#PAPH2650020
STATUSACTIVE
PROPERTY TYPEResidential - Single Family
SUBDIVISIONROXBOROUGH
SCHOOLPHILADELPHIA CITY
Property Description
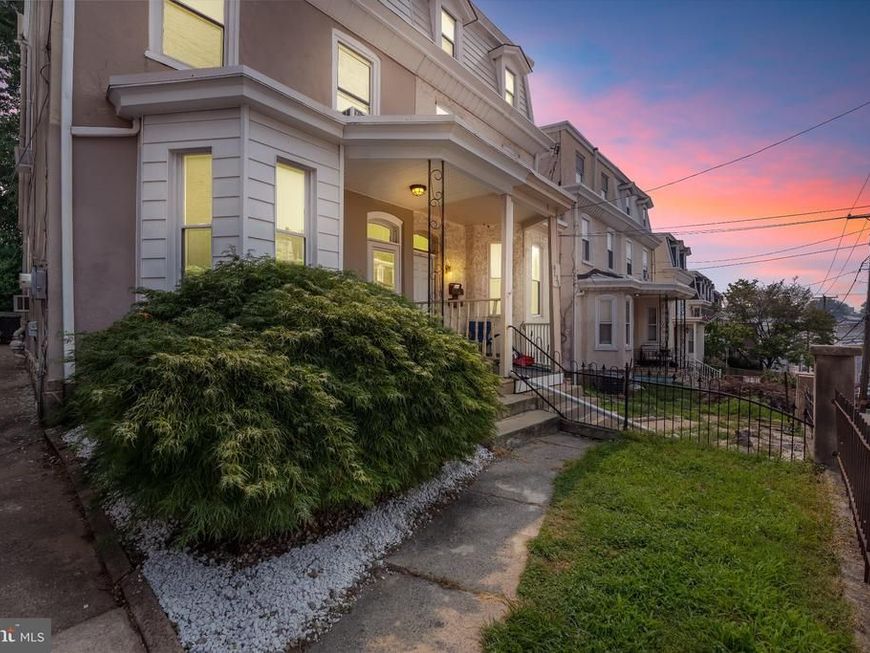
Welcome to this sunny, porch front twin on a tree-lined street in Roxborough. This home features a generously wide and deep first foor open layout. Enjoy a book looking out the front bay window or host an entire dinner party in the spacious dining room--this home is built for living and enjoying. The dining room has a convenient half bath tucked in the back. A newer kitchen sits behind the front living/dining area with a sink overlooking the large rear yard. The eata-in kitchen has newer cabinetry, countertops features a dishwasher. Add a center island for even more storage. The yard is spacious and begins with a covered porch to not let rain ruin a good cup of coffee outside! There is a storage shed at the rear of this yard. Upstairs, you'll find two spacious bedrooms on the second floor. The front bedroom has an exposed brick wall and an entire wall of closets and built in drawers. A full bathroom punctuates this floor with a new sink vanity with built-in storage. The top floor has two more large bedrooms with closet space. The rear bedroom has original pine floors. This level could make an amazing primary suite if plumbng was brought up to it. The basement holds the mechanicals and the high efficiency boiler installed in 2018. The roof was recently inspected.
Upcoming Open Houses
Open House Saturday July 25th, 11:00am - 1:00pm
Open House Sunday July 26th, 11:00am - 1:00pm
Property Features
Property Type: Residential - Single Family
Basement: Unfinished
Basement: Yes
Cooling: Window Unit(s)
Fuel Type: Natural Gas
Heating: Hot Water
Home Style: Traditional
Lot Size: 0.05 Acres
Stories: 3.0
Taxes: $5,424
Year Built: 1925
Feature Descriptions
Additional Structures: Above Grade, Below Grade
Exterior: Sidewalks
Exterior: Brick, Stucco, Vinyl Siding
Flooring: Wood, Vinyl, Carpet
Interior: Ceiling Fan(s), Combination Dining/Living, Dining Area, Floor Plan - Open, Kitchen - Eat-In, Wood Floors
Lot Dimensions: 0.05 Acre(S)
Municipality: PHILADELPHIA
Sewer: Public Sewer
SQFT Above Finished: 1950
SQFT Total Finished: 1950
Structure Type: Twin/Semi-Detached
Water: Public
Windows: Double Hung
Local Schools
Elementary School: COOK-WISSAHICKON SCHOOL
School District: PHILADELPHIA CITY
Listed By / Shown By
Listed By
Agency Name: Keller Williams Main Line
Agency Phone: 6105200100
Shown By
Agent Name: Phillip Lentini
Agent Phone: Cell: (717) 379-2275
Agency Title: Berkshire Hathaway HomeServices Homesale Realty

 First American
Estimate Your Payment
Estimated Payment
$ 1,458.89 per month $890.23 Principal & Interest $452.00 Property Tax $116.67 Homeowner's Insurance

 Corporate Office - 215 S Centerville Rd. Lancaster, PA 17603
4135 Pechin Street | MLS# PAPH2650020
This single family home located at 4135 Pechin Street , Philadelphia, PA 19128 is currently listed for sale with an asking price of $400,000. This property was built in 1925 and has 4 bedrooms and 1 full and 1 partial baths with 1950 sq. ft. Pechin Street is located in the ROXBOROUGH subdivision within the PHILADELPHIA CITY school district. Search ROXBOROUGH real estate on www.philliplentinirealtor.com today.