Phillip Lentini

BEDS5
BATHS3 full
SQUARE FEET2,214
MLS#PALA2095710
STATUSPENDING
PROPERTY TYPEResidential - Single Family
SCHOOLHEMPFIELD
Property Description
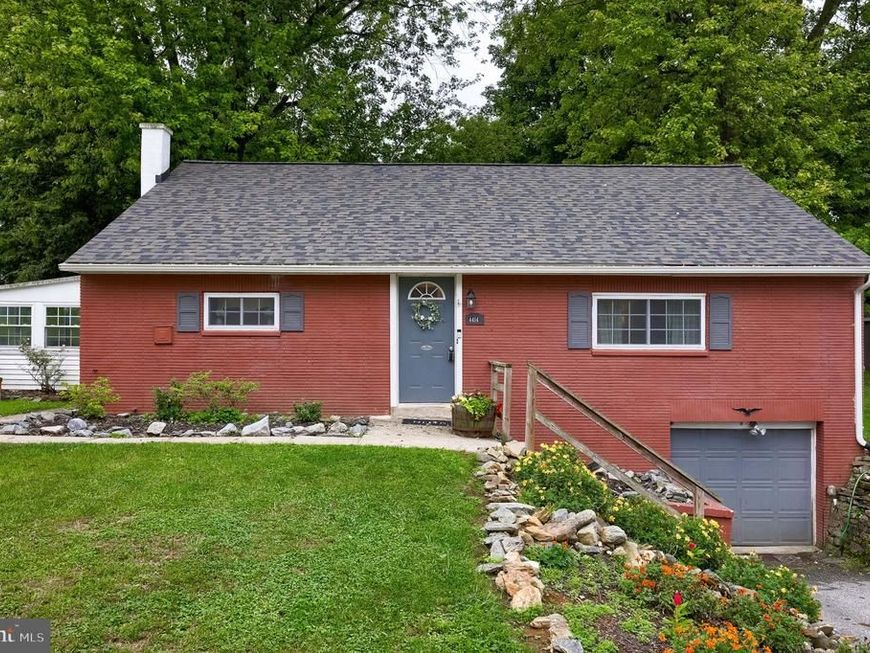
Step inside and prepare to be impressed by this spacious 5-bedroom, 3-full-bath detached raised ranch in Mount Joy! Beautiful hardwood floors add warmth and character, while the kitchen shines with stainless steel appliances. The finished basement offers incredible additional living space with endless possibilities for entertaining, a home office, recreation area, or guest accommodations. Additional highlights include central air and a new roof installed in 2025. With generous living space, a versatile layout, and desirable updates throughout, 4414 Miller Drive is a home you won’t want to miss. Schedule your showing today! Sale is contingent on seller securing suitable housing.
Property Features
Property Type: Residential - Single Family
Basement: Yes
Basement: Full, Fully Finished, Garage Access, Improved, Outside Entrance
Cooling: Central A/C
Fuel Type: Electric
Garage: 1
Heating: Heat Pump - Electric BackUp
Home Style: Raised Ranch/Rambler, Ranch/Rambler
Lot Size: 0.24 Acres
Stories: 2.0
Taxes: $3,432
Year Built: 1956
Feature Descriptions
Accessibility: 2+ Access Exits, >84" Garage Door
Additional Structures: Above Grade, Below Grade
Appliances: Dishwasher
Electric: 200+ Amp Service
Exterior: Frame, Vinyl Siding
Interior: Recessed Lighting, Upgraded Countertops, Wood Floors
Lot Dimensions: 0.24 Acre(S)
Municipality: WEST HEMPFIELD TWP
Parking Notes: 1 Total Parking Spaces
Pet Restrictions: Cats OK, Dogs OK
Sewer: Public Sewer
SQFT Above Finished: 1692
SQFT Below Finished: 522
SQFT Total Finished: 2214
Structure Type: Detached
Total Garage/Parking Spaces: 1
Water: Well
Local Schools
School District: HEMPFIELD
Listed By / Shown By
Listed By
Agency Name: RE/MAX Evolved
Agency Phone: 7175092880
Shown By
Agent Name: Phillip Lentini
Agent Phone: Cell: (717) 379-2275
Agency Title: Berkshire Hathaway HomeServices Homesale Realty

 First American
Estimate Your Payment
Estimated Payment
$ 1,104.10 per month $723.31 Principal & Interest $286.00 Property Tax $94.79 Homeowner's Insurance

 Corporate Office - 215 S Centerville Rd. Lancaster, PA 17603

4414 Miller Drive | MLS# PALA2095710
This single family home located at 4414 Miller Drive, Mount Joy, PA 17552 is currently listed for sale with an asking price of $325,000. This property was built in 1956 and has 5 bedrooms and 3 full baths with 2214 sq. ft. Miller Drive is located within the HEMPFIELD school district. Search Mount Joy real estate on www.philliplentinirealtor.com today.