Phillip Lentini

BEDS6
BATHS4 full 1 partial
SQUARE FEET5,434
MLS#PALA2093664
STATUSACTIVE
PROPERTY TYPEResidential - Single Family
SUBDIVISIONSUNSET RIDGE
SCHOOLMANHEIM TOWNSHIP
Property Description
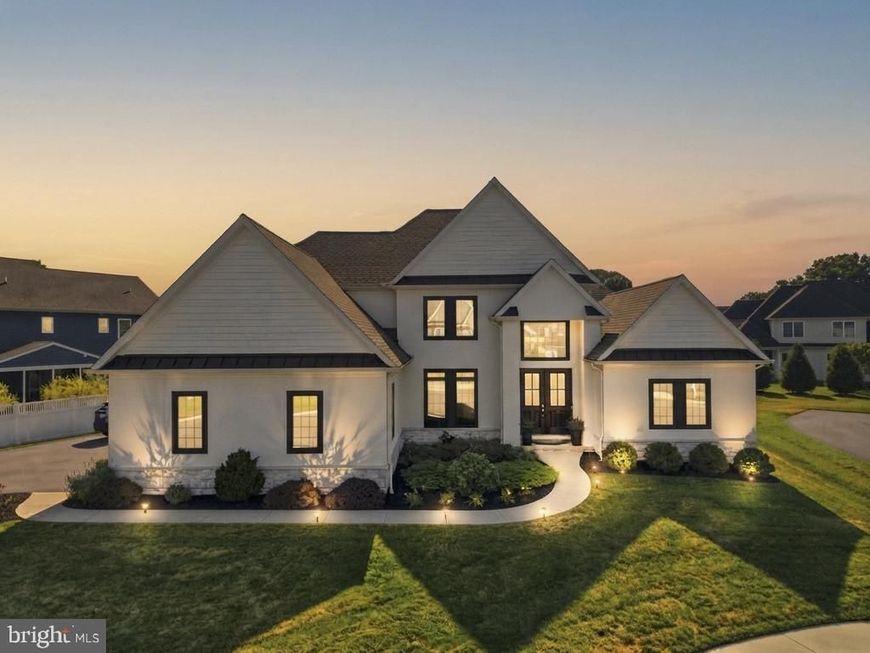
Nestled on a quiet cul-de-sac, this exceptional 2018 Beiler Home Builders home offers nearly 4,900 sq. ft. of finished space with 7 bedrooms and 4.5 bathrooms on a 0.3-acre lot. Quality craftsmanship shows through hardwood floors, wainscoting, and fine architectural details. A two-story foyer opens to a versatile front office or dining room with French doors. The main-floor primary retreat features a tray ceiling, fireplace, walk-in closet, and spa bath with dual quartz vanities, soaking tub, and a multi-head marble shower. The heart of the home is a dramatic two-story great room with a coffered ceiling, arched windows, gas fireplace, and wet bar. It flows into a gourmet kitchen featuring quartz counters, an oversized island with farmhouse sink, pot filler, walk-in pantry, and a dining area with built-in bench seating overlooking the stamped concrete patio. The main level also includes a powder room, laundry/mudroom, and a second bedroom/office. Upstairs, a loft connects three bedrooms with walk-in closets and two full baths, including a suite with a bonus room ideal for a nursery, office, or playroom. The finished lower level adds a large family room, two bedrooms, a full bath, and ample storage—perfect for guests or multigenerational living. Exceptional finishes and flexible spaces make this home as functional as it is impressive.
Property Features
Property Type: Residential - Single Family
Basement: Yes
Basement: Full, Interior Access, Heated, Improved, Windows, Sump Pump, Fully Finished
Cooling: Central A/C
Fireplaces: 2
Fuel Type: Natural Gas
Garage: 3
Heating: Forced Air
Home Style: Traditional
Lot Size: 0.30 Acres
Roof Type: Architectural Shingle
Stories: 2.0
Taxes: $13,422
Year Built: 2018
Feature Descriptions
Accessibility: 2+ Access Exits,32"+ wide Doors,48"+ Halls
Additional Structures: Above Grade, Below Grade
Appliances: Built-In Microwave, Built-In Range, Dishwasher, Disposal, Dryer, Refrigerator, Washer, Stainless Steel Appliances, Exhaust Fan, Oven/Range - Electric, Surface Unit, Water Heater
Electric: 200+ Amp Service
Exterior: Stucco, Stone, HardiPlank Type
Exterior: Sidewalks
Fireplace: Gas/Propane, Stone, Mantel(s)
Flooring: Hardwood, Carpet, Ceramic Tile, Stone
Interior: Breakfast Area, Central Vacuum, Combination Kitchen/Living, Dining Area, Entry Level Bedroom, Kitchen - Island, Primary Bath(s), Pantry, Recessed Lighting, Walk-in Closet(s), Wet/Dry Bar, Wood Floors, Bathroom - Soaking Tub, Bathroom - Walk-In Shower, Floor Plan - Open, Upgraded Countertops, Bar, Bathroom - Tub Shower, Carpet, Ceiling Fan(s), Chair Railings, Kitchen - Gourmet, Kitchen - Table Space
Location: Suburban
Lot: Rear Yard, SideYard(s)
Lot Dimensions: 0.30 Acre(S)
Municipality: MANHEIM TWP
Number of Rooms: 19
Parking Features: Paved Driveway
Parking Notes: 3 Total Parking Spaces
Rooms: Living Room, Dining Room, Primary Bedroom, Bedroom 2,Bedroom 3,Bedroom 4,Bedroom 5,Kitchen, Family Room, Basement, Foyer, Laundry, Office, Bedroom 6,Bathroom 2,Bathroom 3,Bonus Room, Primary Bathroom, Full Bath, Half Bath
Sewer: Public Sewer
Special View Info: Garden/Lawn, Street
SQFT Above Finished: 3859
SQFT Below Finished: 1575
SQFT Total Finished: 5434
Structure Type: Detached
Total Garage/Parking Spaces: 3
Utilities: Electric Available, Natural Gas Available, Water Available, Sewer Available, Cable TV Available
Water: Public
Windows: Energy Efficient, Double Hung, Insulated
Room Sizes
Bedroom 2: 17 x 13 Level - Upper 1
Bedroom 3: 14 x 12 Level - Upper 1
Bedroom 4: 14 x 13 Level - Upper 1
Bonus Room: 21 x 10 Level - Upper 1
Bathroom 2: 10 x 5 Level - Upper 1
Bathroom 3: 10 x 5 Level - Upper 1
Living Room: 21 x 19 Level - Main
Kitchen: 23 x 13 Level - Main
Primary Bedroom: 33 x 16 Level - Main
Primary Bathroom: 16 x 15 Level - Main
Foyer: 18 x 10 Level - Main
Dining Room: 14 x 12 Level - Main
Office: 12 x 11 Level - Main
Laundry: 11 x 10 Level - Main
Half Bath: 9 x 3 Level - Main
Basement: 32 x 23 Level - Lower 1
Family Room: 39 x 24 Level - Lower 1
Full Bath: 13 x 11 Level - Lower 1
Bedroom 5: 18 x 13 Level - Lower 1
Bedroom 6: 18 x 10 Level - Lower 1
Local Schools
High School: MANHEIM TOWNSHIP
Middle School: MANHEIM TOWNSHIP
Elementary School: REIDENBAUGH
School District: MANHEIM TOWNSHIP
Listed By / Shown By
Listed By
Agency Name: Coldwell Banker Realty
Agency Phone: 7177358400
Shown By
Agent Name: Phillip Lentini
Agent Phone: Cell: (717) 379-2275
Agency Title: Berkshire Hathaway HomeServices Homesale Realty

 First American
Estimate Your Payment
Estimated Payment
$ 4,136.66 per month $2,668.45 Principal & Interest $1,118.50 Property Tax $349.71 Homeowner's Insurance

 Corporate Office - 215 S Centerville Rd. Lancaster, PA 17603
5 Alexa Drive | MLS# PALA2093664
This single family home located at 5 Alexa Drive, Lititz, PA 17543 is currently listed for sale with an asking price of $1,199,000. This property was built in 2018 and has 6 bedrooms and 4 full and 1 partial baths with 5434 sq. ft. Alexa Drive is located in the SUNSET RIDGE subdivision within the MANHEIM TOWNSHIP school district. Search SUNSET RIDGE real estate on www.philliplentinirealtor.com today.