Phillip Lentini

BEDS4
BATHS1 full 1 partial
SQUARE FEET1,742
MLS#PAMC2187698
STATUSACTIVE
PROPERTY TYPEResidential - Townhouse
SCHOOLNORTH PENN
Property Description
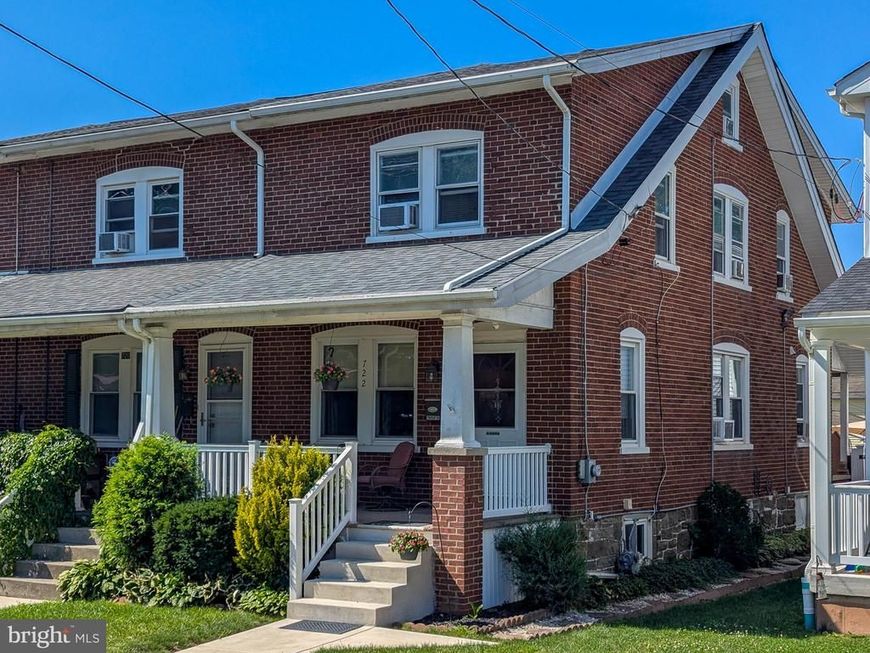
Welcome home to this solidly built brick end-unit row home that perfectly blends old-world charm with modern convenience. A welcoming front porch sets the tone for the warmth and character you'll find inside. The main level features spacious living and dining rooms, a large eat-in kitchen, convenient mud room, and a powder room. Step outside to enjoy the expansive rear deck overlooking the fully fenced backyard—ideal for entertaining, gardening, or relaxing. A solid brick one-car garage, attached storage shed, and an additional off-street parking space provide exceptional convenience. Upstairs, the second floor offers three comfortable bedrooms and an updated hall bath featuring a large stall shower. The finished third floor provides a versatile fourth bedroom, home office, or the perfect hangout space. Additional highlights include economical natural gas heat, gas cooking, a partially finished basement with abundant storage, and the washer, dryer, and refrigerator—all included with the sale. Ideally located within walking distance of the Lansdale SEPTA Regional Rail station, downtown Lansdale's popular restaurants, shops, parks, and community events. Situated in the award-winning North Penn School District, this move-in ready home offers timeless character, practical amenities, and an unbeatable location. Don't miss this opportunity!
Property Features
Property Type: Residential - Townhouse
Basement: Full
Basement: Yes
Cooling: Window Unit(s)
Fuel Type: Oil
Garage: 1
Heating: Hot Water
Home Style: Traditional
Lot Size: 0.07 Acres
Roof Type: Shingle
Stories: 2.5
Taxes: $4,509
Year Built: 1925
Feature Descriptions
Additional Structures: Above Grade, Below Grade
Appliances: Range Hood, Oven - Self Cleaning, Oven/Range - Gas, Refrigerator
Electric: 100 Amp Service, Circuit Breakers
Exterior: Brick
Exterior: Sidewalks, Street Lights
Fencing: Fully, Vinyl
Interior: Kitchen - Eat-In
Lot: Level
Lot Dimensions: 0.07 Acre(S)
Municipality: LANSDALE BORO
Parking Notes: 2 Total Parking Spaces
Rooms: Living Room, Dining Room, Primary Bedroom, Bedroom 2,Bedroom 3,Bedroom 4,Kitchen, Basement, Laundry, Mud Room, Full Bath, Half Bath
Sewer: Public Sewer
SQFT Above Finished: 1408
SQFT Below Finished: 334
SQFT Total Finished: 1742
Structure Type: End of Row/Townhouse
Total Garage/Parking Spaces: 2
Utilities: Cable TV Available, Electric Available, Natural Gas Available
Water: Public
Room Sizes
Primary Bedroom: 13 x 12 Level - Upper 1
Dining Room: 12 x 13 Level - Main
Living Room: 15 x 12 Level - Main
Bedroom 2: 9 x 13 Level - Upper 1
Kitchen: 15 x 12 Level - Main
Bedroom 4: 14 x 16 Level - Upper 2
Bedroom 3: 9 x 11 Level - Upper 1
Mud Room: 7 x 6 Level - Main
Basement: 15 x 26 Level - Lower 1
Laundry: 15 x 13 Level - Lower 1
Local Schools
High School: NORTH PENN
Middle School: PENNDALE
Elementary School: OAK PARK
School District: NORTH PENN
Listed By / Shown By
Listed By
Agency Name: American Foursquare Realty LLC
Agency Phone: 2156470700
Shown By
Agent Name: Phillip Lentini
Agent Phone: Cell: (717) 379-2275
Agency Title: Berkshire Hathaway HomeServices Homesale Realty

 First American
Estimate Your Payment
Estimated Payment
$ 1,256.78 per month $778.95 Principal & Interest $375.75 Property Tax $102.08 Homeowner's Insurance

 Corporate Office - 215 S Centerville Rd. Lancaster, PA 17603
722 W 3rd Street | MLS# PAMC2187698
This townhouse located at 722 W 3rd Street, Lansdale, PA 19446 is currently listed for sale with an asking price of $350,000. This property was built in 1925 and has 4 bedrooms and 1 full and 1 partial baths with 1742 sq. ft. W 3rd Street is located within the NORTH PENN school district. Search Lansdale real estate on www.philliplentinirealtor.com today.