Phillip Lentini

BEDS2
BATHS1 full
SQUARE FEET800
MLS#PADE2120140
STATUSACTIVE
PROPERTY TYPEResidential - Single Family
SCHOOLCHICHESTER
Property Description
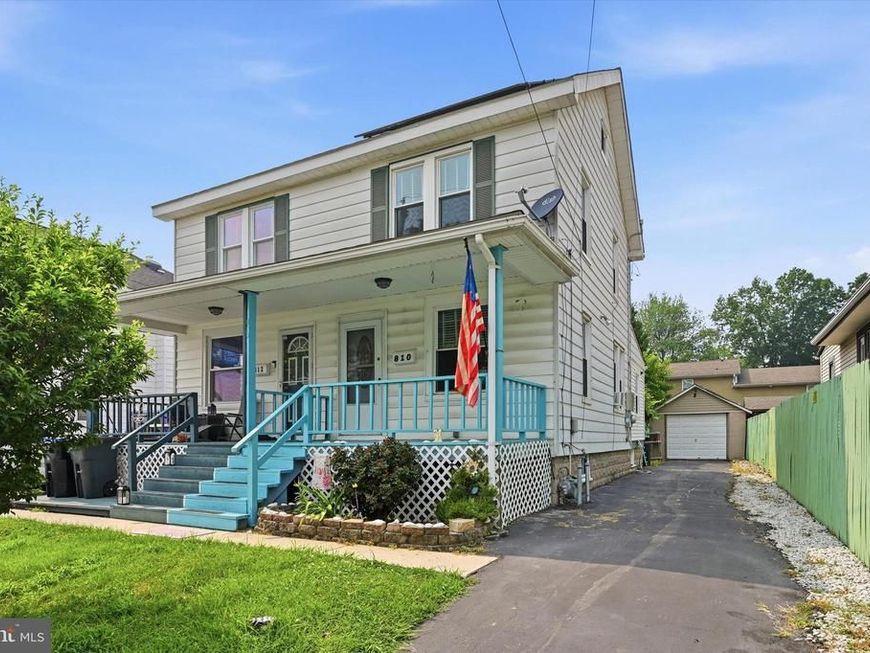
Welcome to this charming 2-bedroom, 1-bath twin home in the Chichester School District, offering comfort, character, and a convenient location! Relax on the covered front porch before stepping inside to a spacious main level featuring a bright living room, a formal dining room, and an updated kitchen with direct access to the backyard. Upstairs, you'll find two carpeted bedrooms, including the primary bedroom with access to the finished third-floor loft—an ideal space for a home office, playroom, hobby room, or additional storage. The second floor is completed by a tastefully tiled full bathroom with a walk-in shower. The full, unfinished basement provides additional storage space and includes the laundry area. Outside, the long driveway comfortably accommodates up to four vehicles and leads to a detached garage. The backyard offers space to relax or entertain, featuring a charming trellis adorned with mature grape vines. Recent updates provide added peace of mind, including all new windows (2024), a new hot water heater (2024), and a new heating system (2022). Conveniently located just minutes from I-95, public transportation, shopping, dining, and everyday amenities, this home offers the perfect combination of value, convenience, and functionality.
Property Features
Property Type: Residential - Single Family
Basement: Full, Unfinished
Basement: Yes
Cooling: Wall Unit
Fuel Type: Natural Gas
Garage: 1
Heating: Forced Air
Home Style: Colonial
Lot Size: 0.06 Acres
Roof Type: Pitched, Shingle
Stories: 2.0
Taxes: $1,530
Year Built: 1925
Feature Descriptions
Additional Structures: Above Grade
Appliances: Stove, Dishwasher, Microwave, Refrigerator, Washer, Dryer
Electric: 100 Amp Service, Circuit Breakers
Exterior: Aluminum Siding
Exterior: Sidewalks, Street Lights
Flooring: Carpet, Vinyl
Interior: Ceiling Fan(s), Bathroom - Walk-In Shower, Carpet, Floor Plan - Traditional, Upgraded Countertops, Dining Area
Lot Dimensions: 0.06 Acre(S)
Municipality: LOWER CHICHESTER TWP
Number of Rooms: 6
Parking Features: Asphalt Driveway
Parking Notes: 5 Total Parking Spaces
Rooms: Living Room, Dining Room, Primary Bedroom, Bedroom 2,Kitchen, Loft, Full Bath
Sewer: Public Sewer
SQFT Above Finished: 800
SQFT Total Finished: 800
Structure Type: Twin/Semi-Detached
Total Garage/Parking Spaces: 5
Water: Public
Windows: Replacement
Room Sizes
Primary Bedroom: 10 x 11 Level - Upper 1
Kitchen: 9 x 10 Level - Main
Dining Room: 13 x 11 Level - Main
Living Room: 10 x 11 Level - Main
Local Schools
High School: CHICHESTER
Middle School: CHICHESTER
School District: CHICHESTER
Listed By / Shown By
Listed By
Agency Name: Keller Williams Real Estate - Media
Agency Phone: 6105651995
Shown By
Agent Name: Phillip Lentini
Agent Phone: Cell: (717) 379-2275
Agency Title: Berkshire Hathaway HomeServices Homesale Realty

 First American
Estimate Your Payment
Estimated Payment
$ 706.46 per month $511.88 Principal & Interest $127.50 Property Tax $67.08 Homeowner's Insurance

 Corporate Office - 215 S Centerville Rd. Lancaster, PA 17603
810 Pleasant | MLS# PADE2120140
This single family home located at 810 Pleasant , Boothwyn, PA 19061 is currently listed for sale with an asking price of $230,000. This property was built in 1925 and has 2 bedrooms and 1 full baths with 800 sq. ft. Pleasant is located within the CHICHESTER school district. Search Boothwyn real estate on www.philliplentinirealtor.com today.