Phillip Lentini

BEDS4
BATHS2 full 1 partial
SQUARE FEET2,508
MLS#PALA2094294
Cooperative Broker Compensation: 2.5%
STATUSPENDING
PROPERTY TYPEResidential - Single Family
SUBDIVISIONMEADOWS AT STRASBURG
SCHOOLLAMPETER-STRASBURG
Property Description
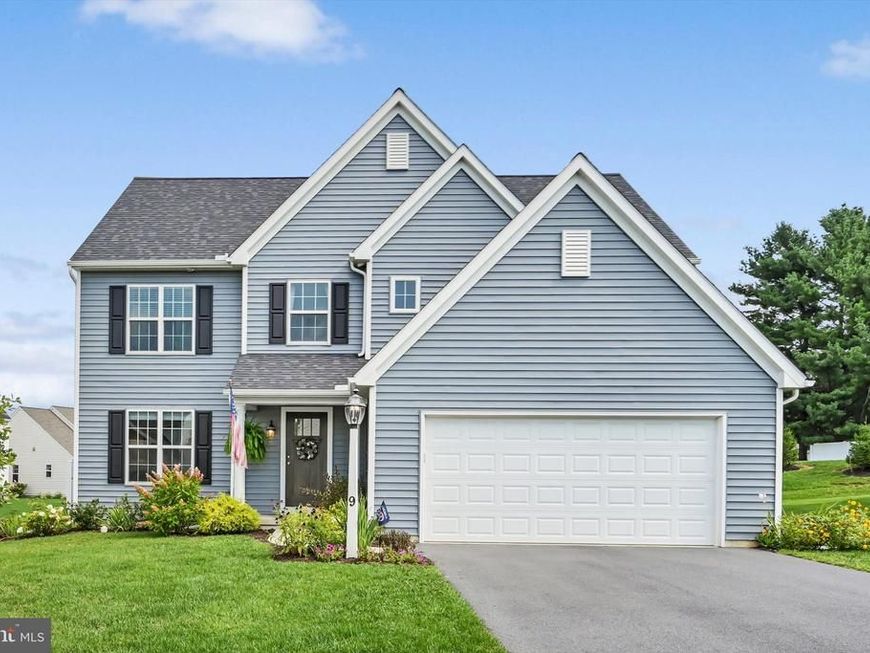
Welcome Home to the Meadows of Strasburg! Tucked into the peaceful Meadows of Strasburg, this beautifully maintained EGStoltzfus Danbury model, built in 2022, offers the best of both worlds—serene farm-country surroundings paired with the convenience of a vibrant small-town community. With 4 bedrooms, 2½ baths, and thoughtful spaces throughout, this home is designed for comfortable everyday living and effortless entertaining. Step inside to a bright and welcoming open-concept main level. The heart of the home is the stylish kitchen, featuring granite countertops, a center island with breakfast bar, stainless steel appliances, tile backsplash, pantry, and a custom coffee bar that is sure to become a favorite gathering spot. The kitchen opens naturally to the cheerful dining area and spacious family room, where a gas fireplace with granite surround and hearth adds warmth and character. Just off the garage, a convenient mudroom keeps shoes, bags, and everyday essentials neatly organized, while a nearby half bath adds convenience for family and guests. A versatile first-floor room offers endless possibilities—use it as a formal dining room, living room, home office, playroom, or whatever fits your lifestyle. Upstairs, the spacious primary suite provides a comfortable retreat at the end of the day. The private bath features a double vanity and walk-in shower, while two walk-in closets provide exceptional storage, including one conveniently accessed directly from the bathroom. Three additional bedrooms, a full hall bath, and a fantastic second-floor laundry room complete the upper level. The thoughtful features continue downstairs and outside. The two-car drywalled garage includes a utility sink, while the basement features Superior Walls and offers valuable unfinished space ready to become whatever you envision—home gym, recreation area, workshop, or additional living space. An attic provides even more storage. Outside, the expanded patio overlooks peaceful green space, offering a lovely backdrop for morning coffee, summer dinners, or relaxing evenings. Sidewalk-lined streets and streetlights add to the welcoming neighborhood setting. Enjoy the charm of a community while being just minutes from parks, local shops, ice cream, breweries, Amish Country, and all the attractions and conveniences Lancaster has to offer. Come discover why life in the Meadows of Strasburg may be exactly what you've been looking for.
Property Features
Property Type: Residential - Single Family
Basement: Yes
Basement: Full, Unfinished, Sump Pump
Cooling: Central A/C
Fireplaces: 1
Fuel Type: Electric
Garage: 2
Heating: Heat Pump(s)
Home Style: Traditional
Lot Size: 0.15 Acres
Stories: 2.0
Taxes: $7,577
Year Built: 2022
Cooperative Broker Compensation: 2.5%
Feature Descriptions
Additional Structures: Above Grade, Below Grade
Community Amenities: Jog/Walk Path
Exterior: Stick Built
Exterior: Sidewalks, Street Lights
Fireplace: Gas/Propane, Mantel(s)
HOA Fee: $500.00/Annually
Interior: Attic, Bathroom - Tub Shower, Bathroom - Walk-In Shower, Breakfast Area, Carpet, Ceiling Fan(s), Dining Area, Family Room Off Kitchen, Floor Plan - Open, Formal/Separate Dining Room, Kitchen - Eat-In, Kitchen - Island, Pantry, Primary Bath(s), Recessed Lighting
Lot: Cleared, Front Yard, Level, Landscaping, Rear Yard
Lot Dimensions: 0.15 Acre(S)
Municipality: STRASBURG TWP
Parking Notes: 2 Total Parking Spaces
Rooms: Dining Room, Primary Bedroom, Bedroom 2,Bedroom 3,Bedroom 4,Kitchen, Family Room, Basement, Foyer, Laundry, Mud Room, Bathroom 2,Attic, Primary Bathroom, Half Bath
Sewer: Public Sewer
SQFT Above Finished: 2508
SQFT Total Finished: 2508
Structure Type: Detached
Total Garage/Parking Spaces: 2
Water: Public
Room Sizes
Basement: 42 x 30 Level - Lower 1
Primary Bedroom: 20 x 13 Level - Upper 1
Primary Bathroom: 12 x 10 Level - Upper 1
Bedroom 2: 14 x 14 Level - Upper 1
Bedroom 3: 14 x 14 Level - Upper 1
Bedroom 4: 11 x 10 Level - Upper 1
Bathroom 2: 10 x 7 Level - Upper 1
Laundry: 10 x 8 Level - Upper 1
Foyer: 8 x 5 Level - Main
Kitchen: 15 x 12 Level - Main
Dining Room: 19 x 8 Level - Main
Family Room: 22 x 15 Level - Main
Dining Room: 30 x 21 Level - Main
Half Bath: 6 x 5 Level - Main
Mud Room: 6 x 5 Level - Main
Local Schools
School District: LAMPETER-STRASBURG
Listed By / Shown By
Listed By
Agency Name: Berkshire Hathaway HomeServices Homesale Realty

Shown By
Agent Name: Phillip Lentini
Agent Phone: Cell: (717) 379-2275
 First American
Estimate Your Payment
Estimated Payment
$ 2,191.85 per month $1,379.63 Principal & Interest $631.42 Property Tax $180.80 Homeowner's Insurance

 Corporate Office - 215 S Centerville Rd. Lancaster, PA 17603
9 Old Orchard Road | MLS# PALA2094294
This single family home located at 9 Old Orchard Road, Strasburg, PA 17579 is currently listed for sale by Berkshire Hathaway HomeServices Homesale Realty, with an asking price of $619,900. This property was built in 2022 and has 4 bedrooms and 2 full and 1 partial baths with 2508 sq. ft. Old Orchard Road is located in the MEADOWS AT STRASBURG subdivision within the LAMPETER-STRASBURG school district. Search MEADOWS AT STRASBURG real estate on www.philliplentinirealtor.com today.